


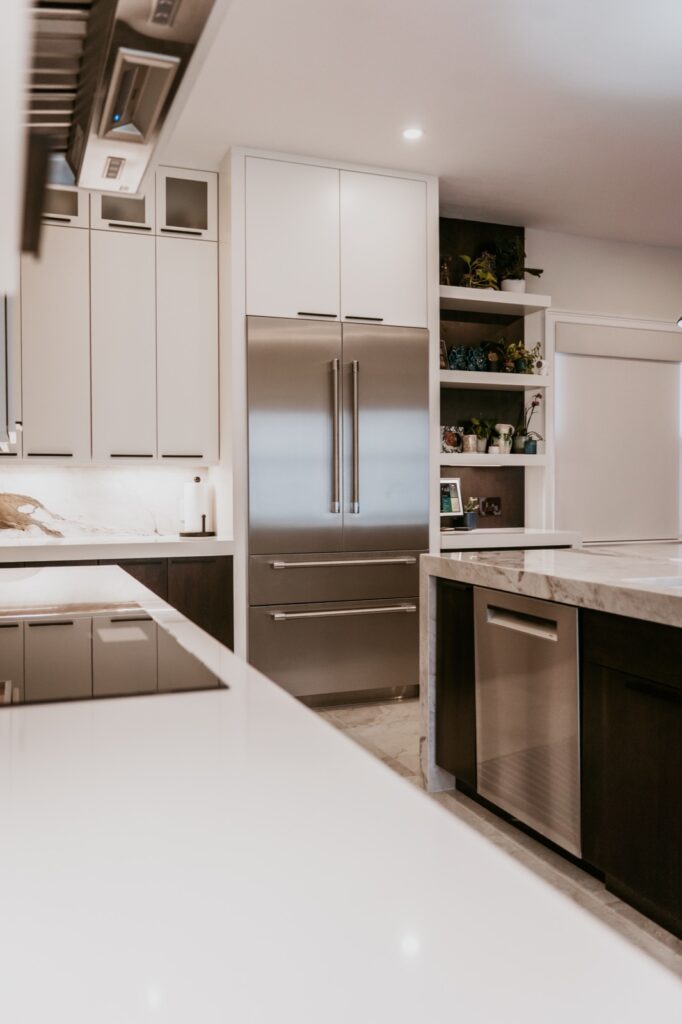
Many Estero homeowners want a kitchen that stays comfortable, useful, and safe as their needs change. An aging in place kitchen estero plan is not about making the room look clinical. It is about better movement, smarter storage, easier cleanup, and work areas that reduce strain on your back, knees, shoulders, and hands. In Southwest Florida, that often means combining universal design ideas with durable finishes that handle humidity, frequent use, and seasonal occupancy. A thoughtful remodel can help you cook, host family, and manage daily routines with less bending, reaching, and worry, while still giving the kitchen a clean, updated look that fits the rest of your home.
Build safer circulation into the kitchen before choosing finishes
The layout drives almost every aging-in-place decision. If the path through the kitchen is tight, even the nicest cabinets and appliances will not solve the real problem. Start by looking at how you enter the room, where you turn, and where two people may need to pass each other.
Wider walkways reduce daily stress
Clear floor space helps whether you use a walker now, may use one later, or simply want easier movement while carrying dishes or groceries. Islands and peninsulas should leave enough room to turn comfortably and open appliance doors without blocking the route. In many homes, removing one obstruction does more for access than replacing every cabinet.
Plan the work triangle for shorter, simpler movement
Aging-in-place kitchens work best when the sink, refrigerator, and cooktop feel connected without forcing long trips. In Estero homes with large open layouts, oversized distances can wear people out. A better plan often brings prep, cooking, and cleanup closer together while still preserving open sight lines to the living area.
Think about seated use from the start
Even if full-time seated cooking is not part of your current routine, a kitchen can be designed to support it later. Knee space at one work area, a microwave set at a reachable height, and controls that are easy to see can make the room more flexible. This is especially useful after surgery or during short-term recovery.
If you are comparing layout options, a contractor with kitchen-specific experience can help you weigh circulation, storage, and appliance placement together. See how kitchen remodeling services can support a safer plan instead of only a cosmetic update.

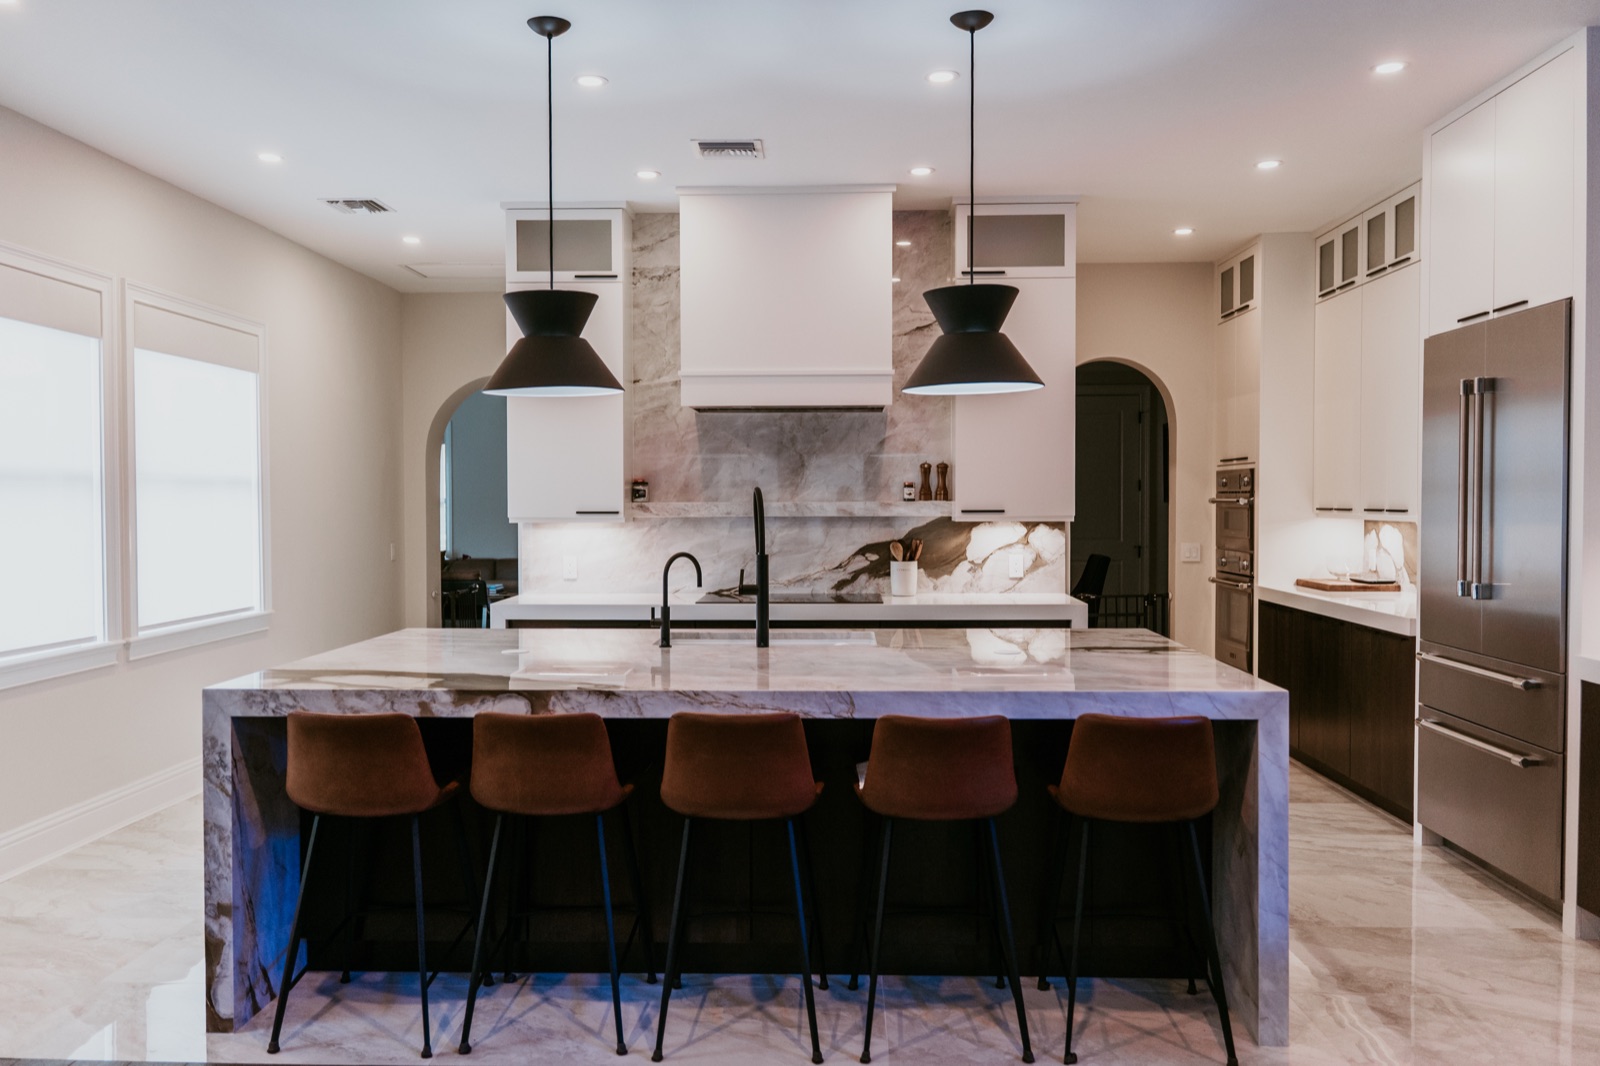
Choose cabinets and storage that work for an aging in place kitchen Estero homeowners can use every day
Storage should reduce bending, climbing, and digging through deep shelves. This is one of the most practical parts of an aging-in-place remodel because it changes how the kitchen feels every single day.
Drawer bases beat deep lower cabinets
Large drawers in base cabinets usually work better than traditional shelf cabinets below the counter. You can pull items toward you instead of kneeling and reaching into the back. Pots, pans, mixing bowls, and food containers are easier to sort when each group has a designated drawer.
Pull-out accessories can improve reach
Rollout trays, pull-out spice storage, tray dividers, and waste pull-outs bring contents forward. A blind corner can often become more usable with the right insert, but not every accessory is worth the cost or the space it takes. Focus on the areas you use most, such as cookware near the cooktop and dishes near the dishwasher.
Set upper storage at realistic heights
Many kitchens have wall cabinets that extend to the ceiling, but the top shelves often become long-term storage for items used once or twice a year. For daily use, place dishes, glasses, and pantry staples where they can be reached without a step stool. If you still want tall cabinetry for appearance, assign the highest sections to lightweight seasonal items.
Use hardware that is easy to grip
D-shaped pulls are often easier to use than small knobs, especially for anyone with reduced hand strength or arthritis. Soft-close drawers and doors also help by reducing slamming and making the kitchen feel more controlled and quieter.
Cabinet design should match the way you cook and store things now, not just what looks good in a showroom. If storage is a major part of your project, explore custom cabinetry options for drawer-heavy base cabinets, tailored pantry layouts, and more reachable organization.
Use lighting, contrast, and surfaces that support safer cooking and cleanup
Aging in place is not only about mobility. Visibility plays a huge role in kitchen safety. Shadows, glare, and slippery finishes can make a good layout feel harder to use than it should.
Layer the lighting instead of relying on one fixture
A single ceiling light rarely lights counters well. Better kitchens combine general lighting, task lighting under wall cabinets, and accent lighting where useful. Under-cabinet lighting is especially helpful for chopping, reading labels, and seeing spills on the counter before they become a hazard.
Reduce glare on counters and floors
Highly polished surfaces can reflect light in ways that make edges harder to read. Many homeowners do better with low-sheen finishes that still look refined but are easier on the eyes. Good contrast between the countertop and backsplash, or between the floor and toe-kick, can also help define surfaces more clearly.
Pick flooring with traction and easy maintenance
The best kitchen floor for aging in place is usually one that feels stable underfoot, cleans up easily, and is less likely to become slick when damp. In Southwest Florida, humidity and tracked-in rain can be part of daily life, so flooring should handle moisture exposure without creating a slippery surface. Flat transitions into nearby rooms also reduce trip hazards.
Control details should be easy to see and operate
Faucet levers, appliance displays, and dimmer controls should not require a close squint or a firm grip. Lever-style hardware and clearly marked controls can simplify daily use. For broader ideas on accessibility and room-by-room updates, many homeowners review AARP HomeFit guidance during early planning.
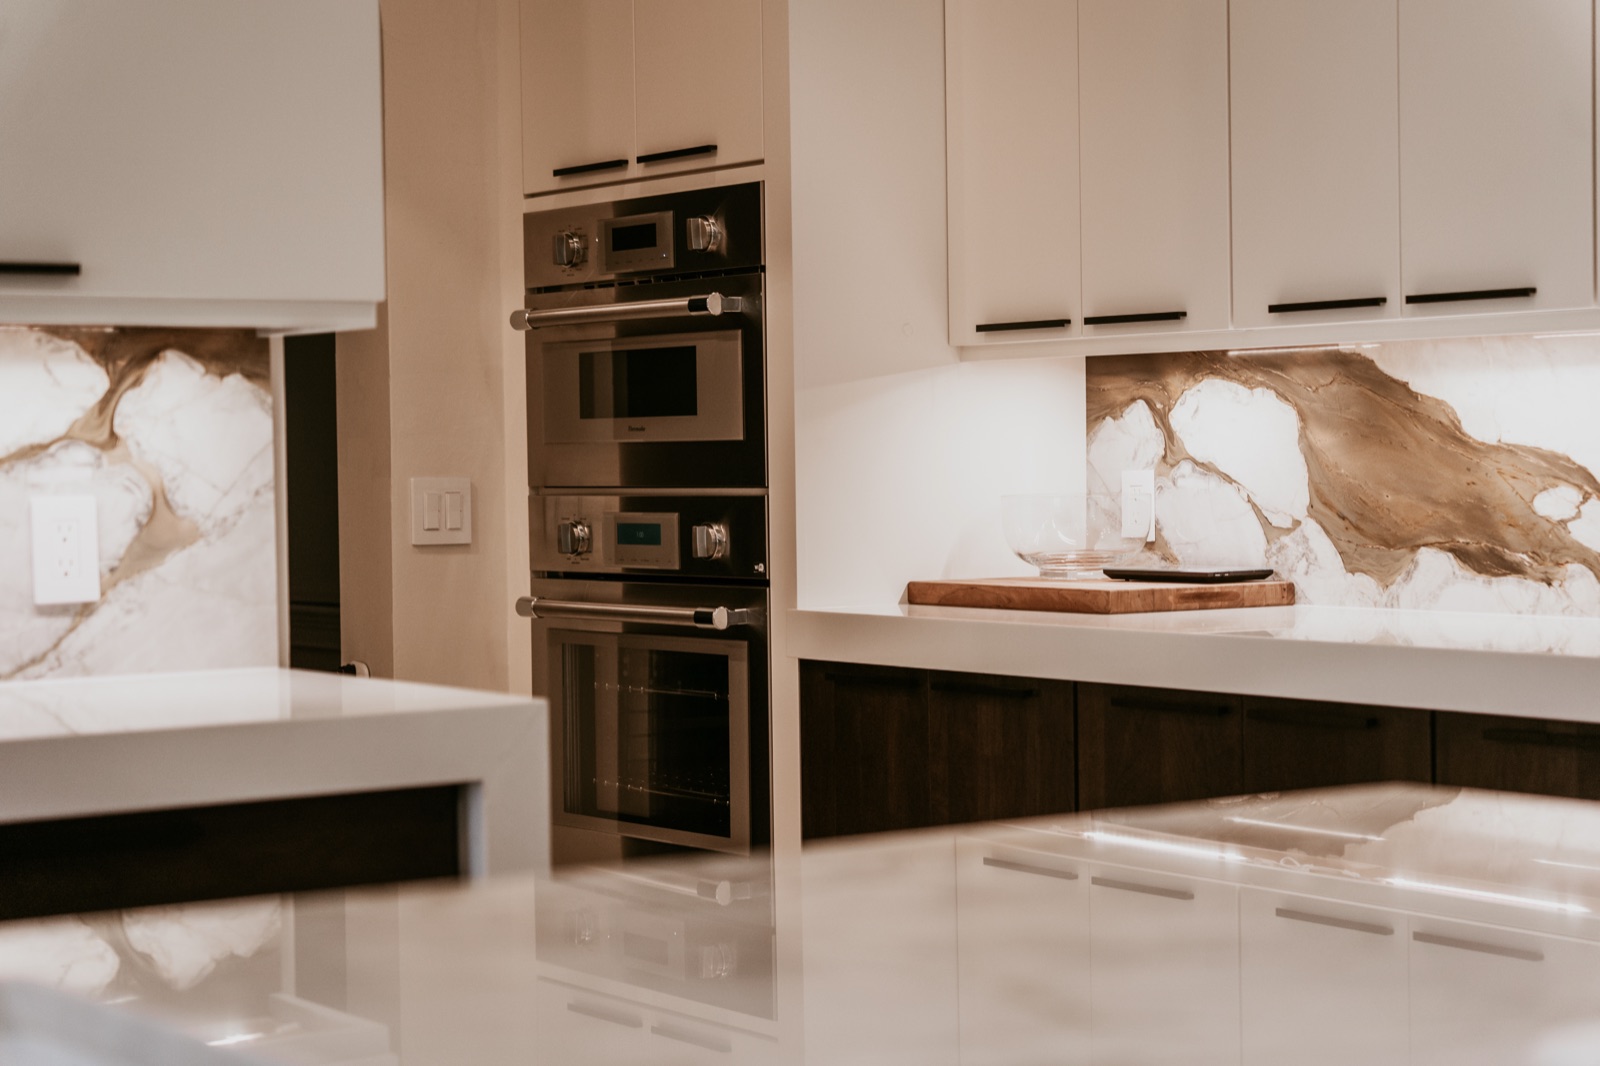
Appliance placement can make cooking more comfortable without changing your routine
Appliances are often chosen for style first, but placement and access are what matter most for aging in place. Small changes can limit awkward lifting and reduce the need to reach over heat or around open doors.
Wall ovens and microwave placement deserve extra attention
A microwave over the range may save space, but it can be harder and less comfortable to use. A microwave set into a lower but reachable cabinet stack, or built into a pantry wall, can make reheating safer. Wall ovens can also be easier to access than bending to a range oven, especially when paired with landing space nearby.
Cooktop choices affect reach and cleanup
A separate cooktop with open counter area on both sides can support safer transfer of hot pans. Front or side controls may be easier to use than reaching across burners. Induction is often discussed for safety and responsiveness, but the best choice depends on your cookware habits and cooking style.
Dishwasher and sink setup can reduce bending
The sink is one of the busiest spots in the room. A faucet with an easy-to-control sprayer, a sink depth that does not strain your back, and nearby dish storage can all make cleanup easier. Some homeowners also ask about raised dishwasher placement, though that works best when the cabinet and traffic plan are carefully coordinated.
Refrigerator access should support daily habits
French-door and bottom-freezer models are popular because fresh foods land at a more convenient height. What matters most is that the door swing, nearby landing space, and aisle width all work together. A refrigerator that blocks the path every morning will keep creating friction no matter how attractive it looks.
Plan for Estero conditions, permits, and long-term flexibility during the remodel
An aging-in-place kitchen should support you now and later, but the project still has to fit the home itself. Estero homes vary widely, from condos with tighter footprints to single-story houses with open great rooms. A good remodel responds to the structure and the way the home is used through the year.
Slab homes shape what can move
Many Southwest Florida homes are built on slab foundations. That matters when homeowners want to relocate sinks, islands, or appliances that need new plumbing or electrical runs. Sometimes the best plan is a smart rework of the existing layout rather than a complete relocation of every function.
Seasonal occupancy affects storage and maintenance choices
If the home is used part of the year, the kitchen should be simple to shut down and easy to restart. Durable cabinet finishes, straightforward lighting controls, and organized pantry storage can help. Materials that hold up well in humid conditions also tend to be more practical for homes that sit vacant for stretches.
Permitting and scope should be discussed early
Kitchen remodels often involve more than cabinets and counters. Electrical updates, lighting changes, plumbing work, and layout changes may affect permit requirements. It is wise to discuss the full scope before selections are finalized, especially in communities with their own review processes. Homeowners in the area can also review local service coverage for remodeling in Estero when planning a kitchen that fits both access goals and neighborhood constraints.
Leave room for future adjustments
You may not want every universal design feature today, and that is fine. The best projects often include a few immediate improvements plus hidden flexibility for later. Blocking for future grab points outside the kitchen, adaptable cabinet sections, and sensible clearances can keep the home easier to update over time without another major teardown.
Frequently asked questions about aging in place kitchen design
What is the most useful first upgrade in an aging-in-place kitchen?
For many homeowners, the most helpful first step is improving lower cabinet storage with drawers or pull-outs. That change reduces kneeling and reaching right away. If the layout is cramped, better circulation may come first. The best starting point is the one that removes the daily frustration you feel most often, whether that is bending, poor lighting, or tight walkways.
Do aging-in-place kitchens have to look medical or institutional?
No. Most aging-in-place features are subtle. Wider paths, better lighting, drawer storage, lever handles, and reachable appliances can all blend into a polished kitchen design. The goal is comfort and ease of use, not a clinical appearance. Many of the smartest changes simply make the kitchen more convenient for everyone in the household.
Can I add aging-in-place features without moving every appliance?
Yes. Many projects improve function without a full layout change. Cabinet modifications, better lighting, slip-resistant flooring, new hardware, and a more usable pantry can make a big difference. If your sink and major appliances already sit in workable locations, you may be able to keep the main footprint and focus the budget on access and storage.
How long should I plan ahead for an aging-in-place kitchen remodel?
It helps to think in stages. Start with what would make cooking and cleanup easier now, then add choices that support future flexibility. If you expect to stay in the home long term, include seated work areas, reachable storage, and simple controls during this remodel. Those details are easier to build in now than to add after the kitchen is finished.
Alliance Construction & Renovation helps homeowners create an aging in place kitchen estero plan that balances comfort, access, and everyday style. Call (239) 771-2855 or request an estimate.